Show summary Hide summary
Shanghai’s newest cultural landmark has arrived with a dramatic flourish: a sweeping, spiral staircase that seems to defy gravity and invites the city to climb into the heart of the building. Perched on the Huangpu River, the Grand Opera House has already captured international attention for a design that merges bold public access with high-performance arts facilities.
Designed by Norwegian firm Snøhetta and a decade in the making, the opera house blends theater-grade acoustics and flexible stages with public promenades and panoramic viewpoints. The result is a building that aims to blur the line between civic space and performance venue, drawing both ticket-holders and passersby into its orbit.
How the dramatic staircase reshapes the riverfront experience
The Growing Demand for Data-Driven Decision Making in Silicon Valley
He quit, ran out of money, and begged to come back — here’s how his boss reacted
The most photographed element is the exterior spiral staircase: a sweeping, fan-like ascent that sits along the river’s promenade and leads to an observation deck with uninterrupted views of Shanghai’s skyline. The structure functions as both entrance and destination, encouraging casual visitors to explore the building even when performances aren’t happening.
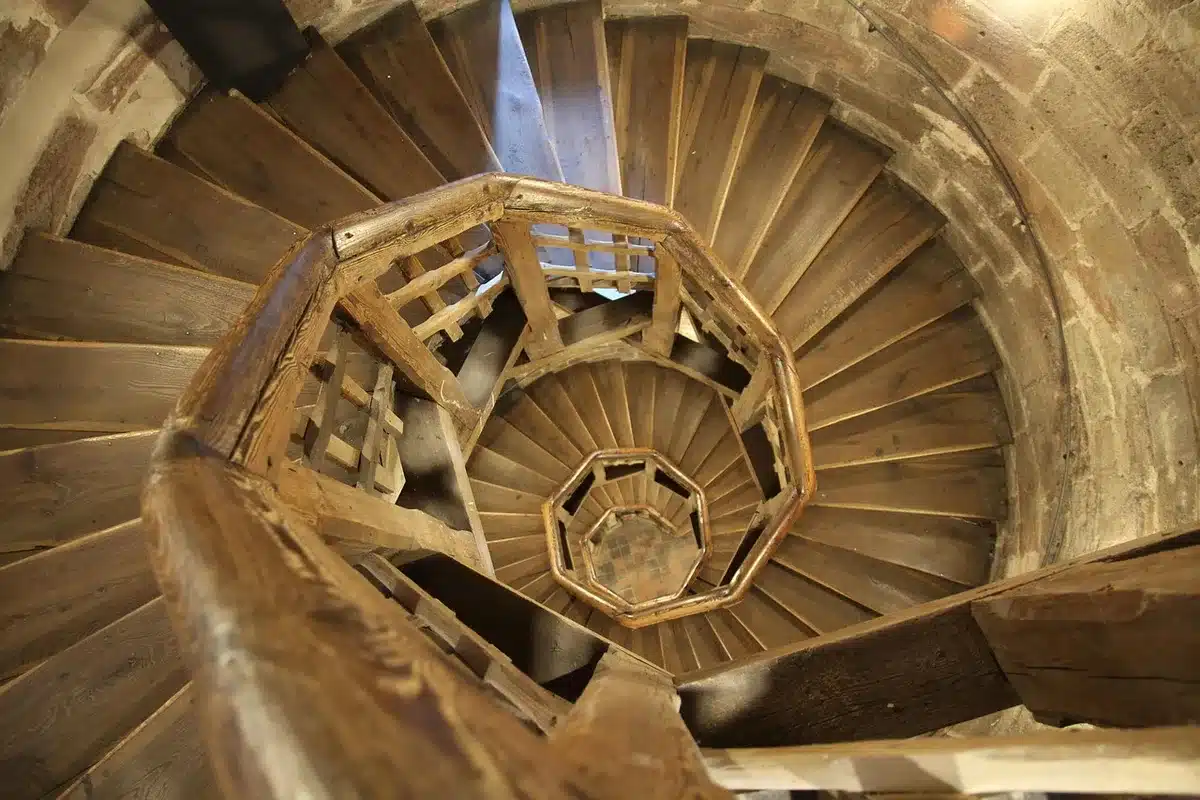
By turning an opera house into an accessible landmark, the architects sought to remove barriers between the public and the arts. The staircase’s form takes cues from traditional Chinese fans while asserting a contemporary, sculptural presence on the waterfront.
Snøhetta’s approach: opening thresholds and encouraging movement
Snøhetta’s concept rejects the notion of opera houses as isolated temples. Instead, the team prioritized fluid circulation—how people approach, enter, and move through a cultural facility—and integrated those patterns into the plan. Movement becomes a guiding principle, linking the urban fabric to the interior program and fostering social life around the building.
Design features that support this philosophy include wide public terraces, transparent façades, and pathways that invite non-ticketed visitors to linger. These design choices aim to make the opera house a year-round civic hub rather than a venue only for evening performances.
Inside the complex: three performance halls and expansive facilities
The 1.6 million–square-foot (about 146,800 square meters) complex consolidates performance, rehearsal, production, education, exhibition, and hospitality under one roof. Overall capacity across the three halls reaches approximately 4,200 seats, allowing the venue to program everything from large-scale operas to experimental and community-based works.
Harmony Auditorium — a flagship concert hall
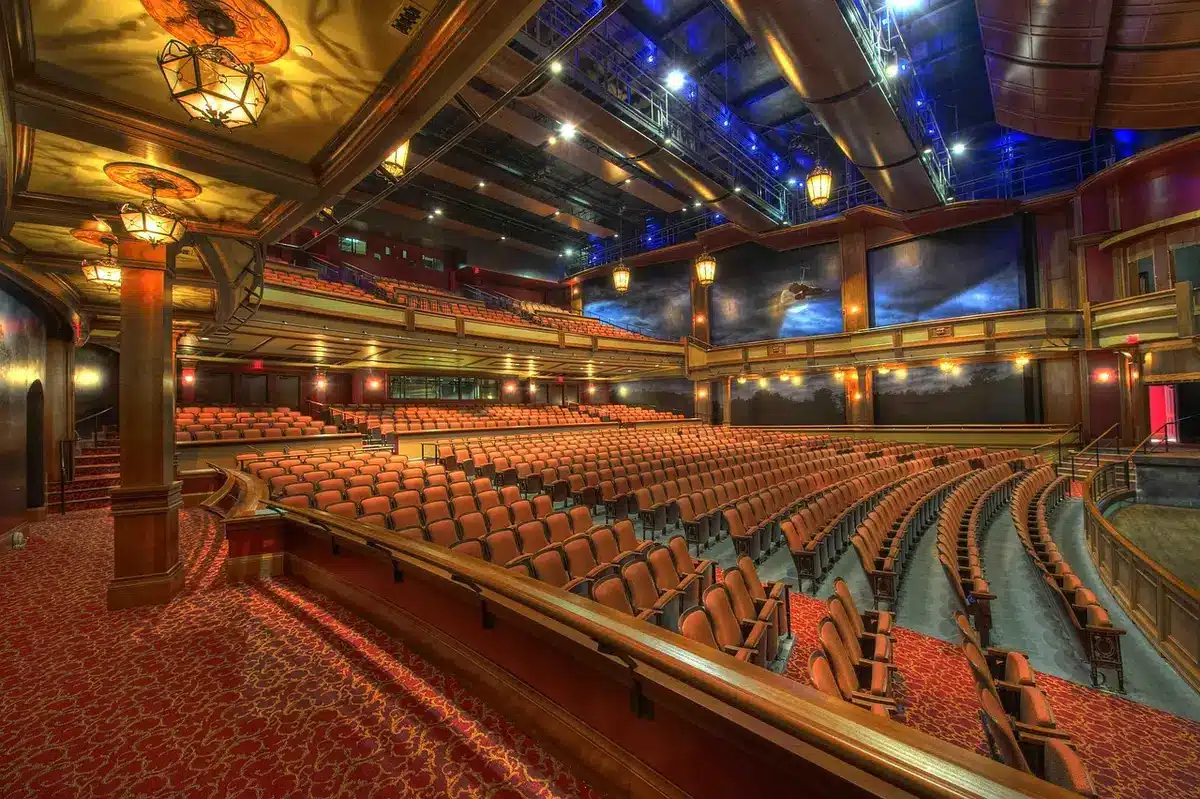
The largest space, known as the Harmony auditorium, seats around 2,000 and is visually anchored by warm red finishes. Spread across five levels and three terraces, this hall was developed in collaboration with acoustic specialists to deliver refined sound quality for symphonic and operatic repertoire.
Soar Theater — intimacy and classical repertoire
The Soar Theater holds about 1,200 people and is geared toward mid-size productions. Its scale and sightlines make it well suited to baroque and classical operas, operettas, regional drama, and many traditional Chinese forms such as Xiqu.
Open Stage — a flexible laboratory for new work
The third hall, the Open Stage, fits roughly 1,000 seats and emphasizes adaptability. Movable seating and configurable stage elements allow a wide range of formats, from immersive experimental theater to more conventional productions. Floor-to-ceiling windows on the stage perimeter bring natural light and views of the river into the performance space when needed.
Technology and acoustics: marrying tradition with innovation
The project teams integrated modern theater systems with meticulous acoustic design to ensure each hall performs as intended. Working with Nagata Acoustics and other technical partners, the opera house balances state-of-the-art stage machinery, rigging, and audio-visual systems with sonic clarity suited to orchestral and vocal music.
- Advanced stage mechanics to support complex set changes and interdisciplinary productions.
- Custom acoustic treatments tailored to each auditorium’s volume and function.
- Dedicated rehearsal and production areas that let large-scale shows be prepared on site.
Opening nights and the season ahead
The house debuted over the weekend with Puccini’s Tosca, a classic Italian tragedy that anchored the opening gala. The following performances include Verdi’s Aida, and international companies are scheduled in the coming weeks—most notably an American Ballet Company staging of Swan Lake that will arrive just in time for the winter season.
Early programming highlights the venue’s ambition to host a mix of canonical works, traditional Chinese productions, and contemporary pieces produced for diverse audiences. This blend aims to establish the opera house as both a local cultural engine and an international destination for performing arts.
You might also like:
- Virginia Tech guard gives free mini statues at events, becomes a campus celebrity
- Zack Polanski’s one-man clown show
- Islamic censorship in Britain: how it rose and reshaped free speech
- Erykah Badu Teases New Tracks, Shouts Out ASL Interpreter at Essence Fest
- Justin Gaethje finally lands highlight-reel finish at UFC Freedom 250

Michael Thompson is an experienced journalist covering U.S. and global news. With ten years on the front lines, he breaks down political and economic stories that matter. His precise writing and keen attention to detail help you grasp the real‑world impact of every event.